
The Design
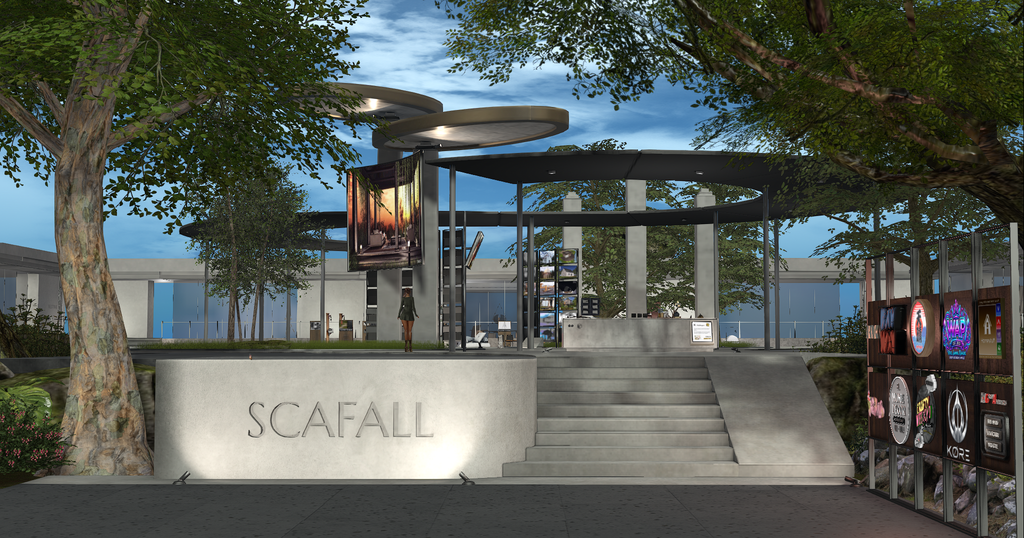
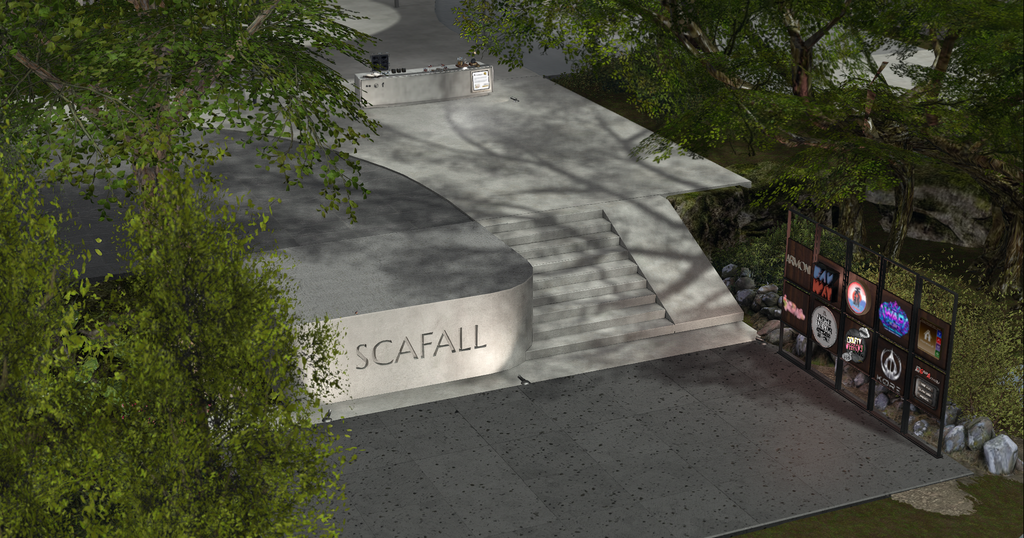
When I started this redesign, I knew the landing needed to feel like a pocket within nature where visitors are held and welcomed. I stood on that lower landing as I drafted the canopies with one clear intention: to create movement and verticality. I shaped a soft wave to carry the eye inward, then topped the main columns with two elliptical accents to form some kind of “tail”. After they felt right, I pulled the camera up to see it all from above and realised the structure begun to echo the logo itself, an S curve and two leaf like shapes emerging as if they were waiting to be revealed.
Our Partners
Right beside the landing, the new partners board gives a dedicated spotlight to each logo, ensuring they have a deliberate place of prominence. This is an intentional act of gratitude for the opportunities and support they’ve brought to Scafall and the wider community.
The Experience
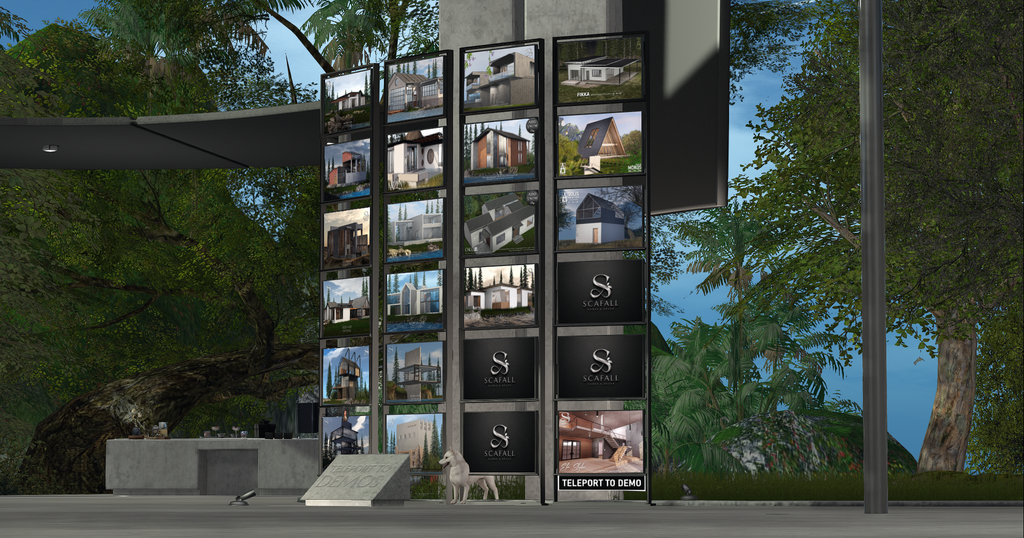
All teleports in the store have been upgraded from a map based system to a seamless, one click experience. Instead of opening a map and confirming a second time, one click takes you directly where you want to go. From the concrete block in front our architectural vendor displays, a dedicated teleport brings you straight to the simulator, and from the simulator an interactive touch table brings you back to the store.
Community and Legacy
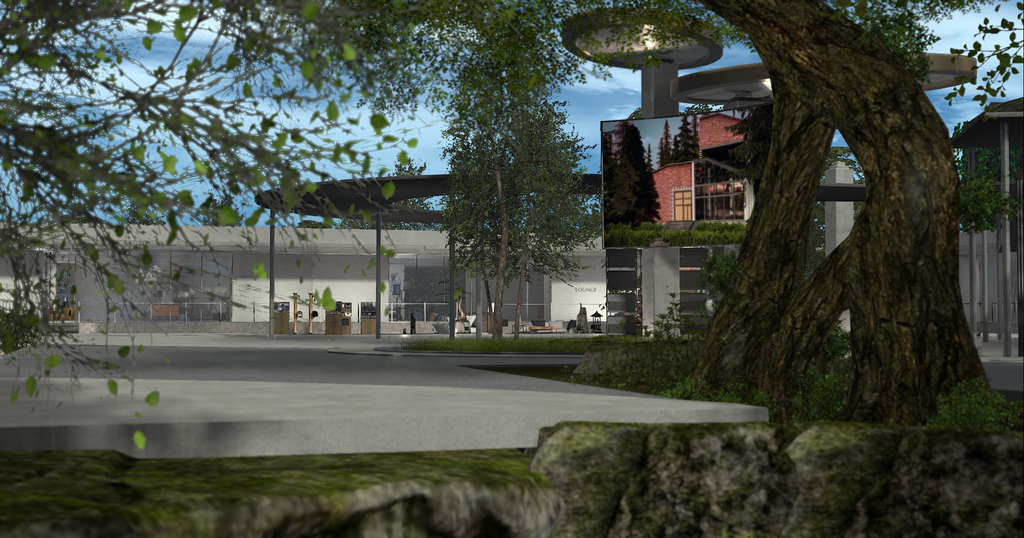
At the heart of the square, a giant screen features 24 photos, 12 from 2024 and 12 from 2025. This screen is dedicated to honouring the blogger team, whose work turns our products and spaces into stories. The screen stands as an ongoing thank you to the storytellers who have helped shape how the brand is seen and remembered.
The Collections
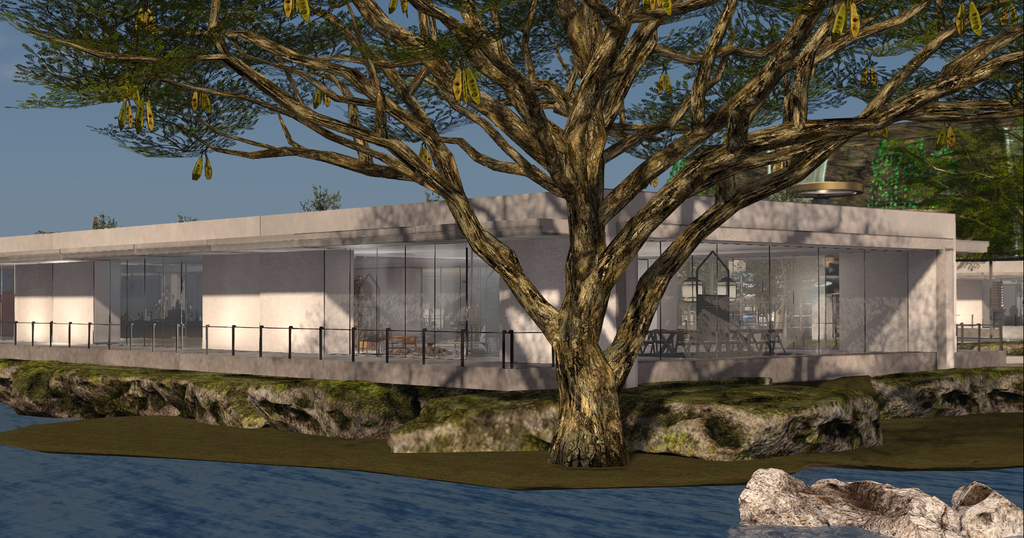
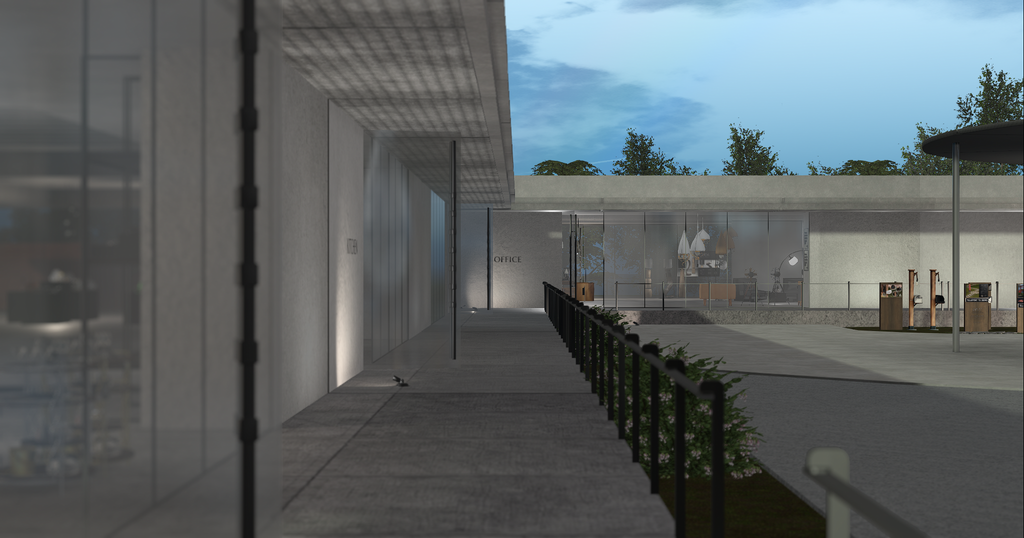
The galleries are arranged in an “order of living” flow: dining, kitchen, festive, office, lounge, accents, fireplaces, and the Kaedhr Line. Whether you move from left to right or right to left, the sequence follows an internal logic of the systems of a home. Ceiling ribs run through these galleries, giving the spaces a rhythm overhead as you move from one collection to the next. A dedicated garden pocket gives our garden decor and furniture their own focused area, with room to expand in a nearby vacant corner.
Architectural Repricing
Our homes and extensions have been repriced thoughtfully, reflecting the growth in Second Life’s Premium Memberships and current market trends, while staying aligned with the values that shaped the store from the beginning. For a clear breakdown of the new structures and how they may affect your existing plans, please click here.
Final Statements
This redesign was a place of healing during a season of profound personal change. Coming to a deeper understanding of my own needs and starting treatments have brought steady changes to my life. I wanted this to reflect in our new store not only in its design, but in its systems too. After losing a cocreator some years ago now, and moving through many consecutive losses, rebuilding Scafall and having Christian on board as our Blogger Manager feels like a deliberate step into new skin.
This is not a return to what was, but the beginning of something more intentional, more alive and fully Scafall. To our patrons, thank you for walking with me through all the changing seasons. A special shout out to those who stopped by and supported the store while it was still a construction site, and to those whose care and effort behind the scenes helped bring this new chapter to life. I see you all, I appreciate you, and I can’t wait for this next chapter together.
As a small thank you, a gift is waiting for you on both our new front desk and on the group gift shelves, as well as in the notices.
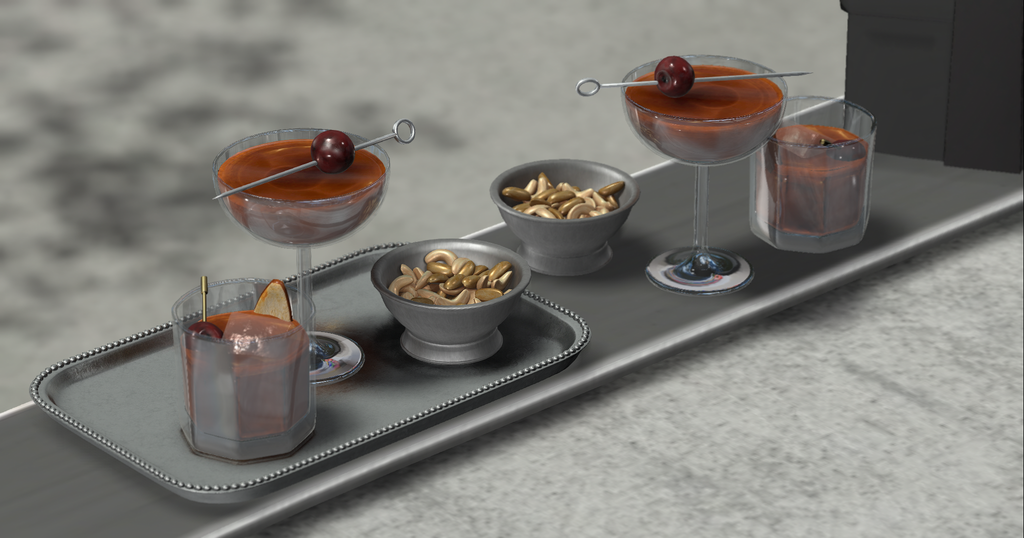

A toast to a space that finally feels like home. ♥