July 2025

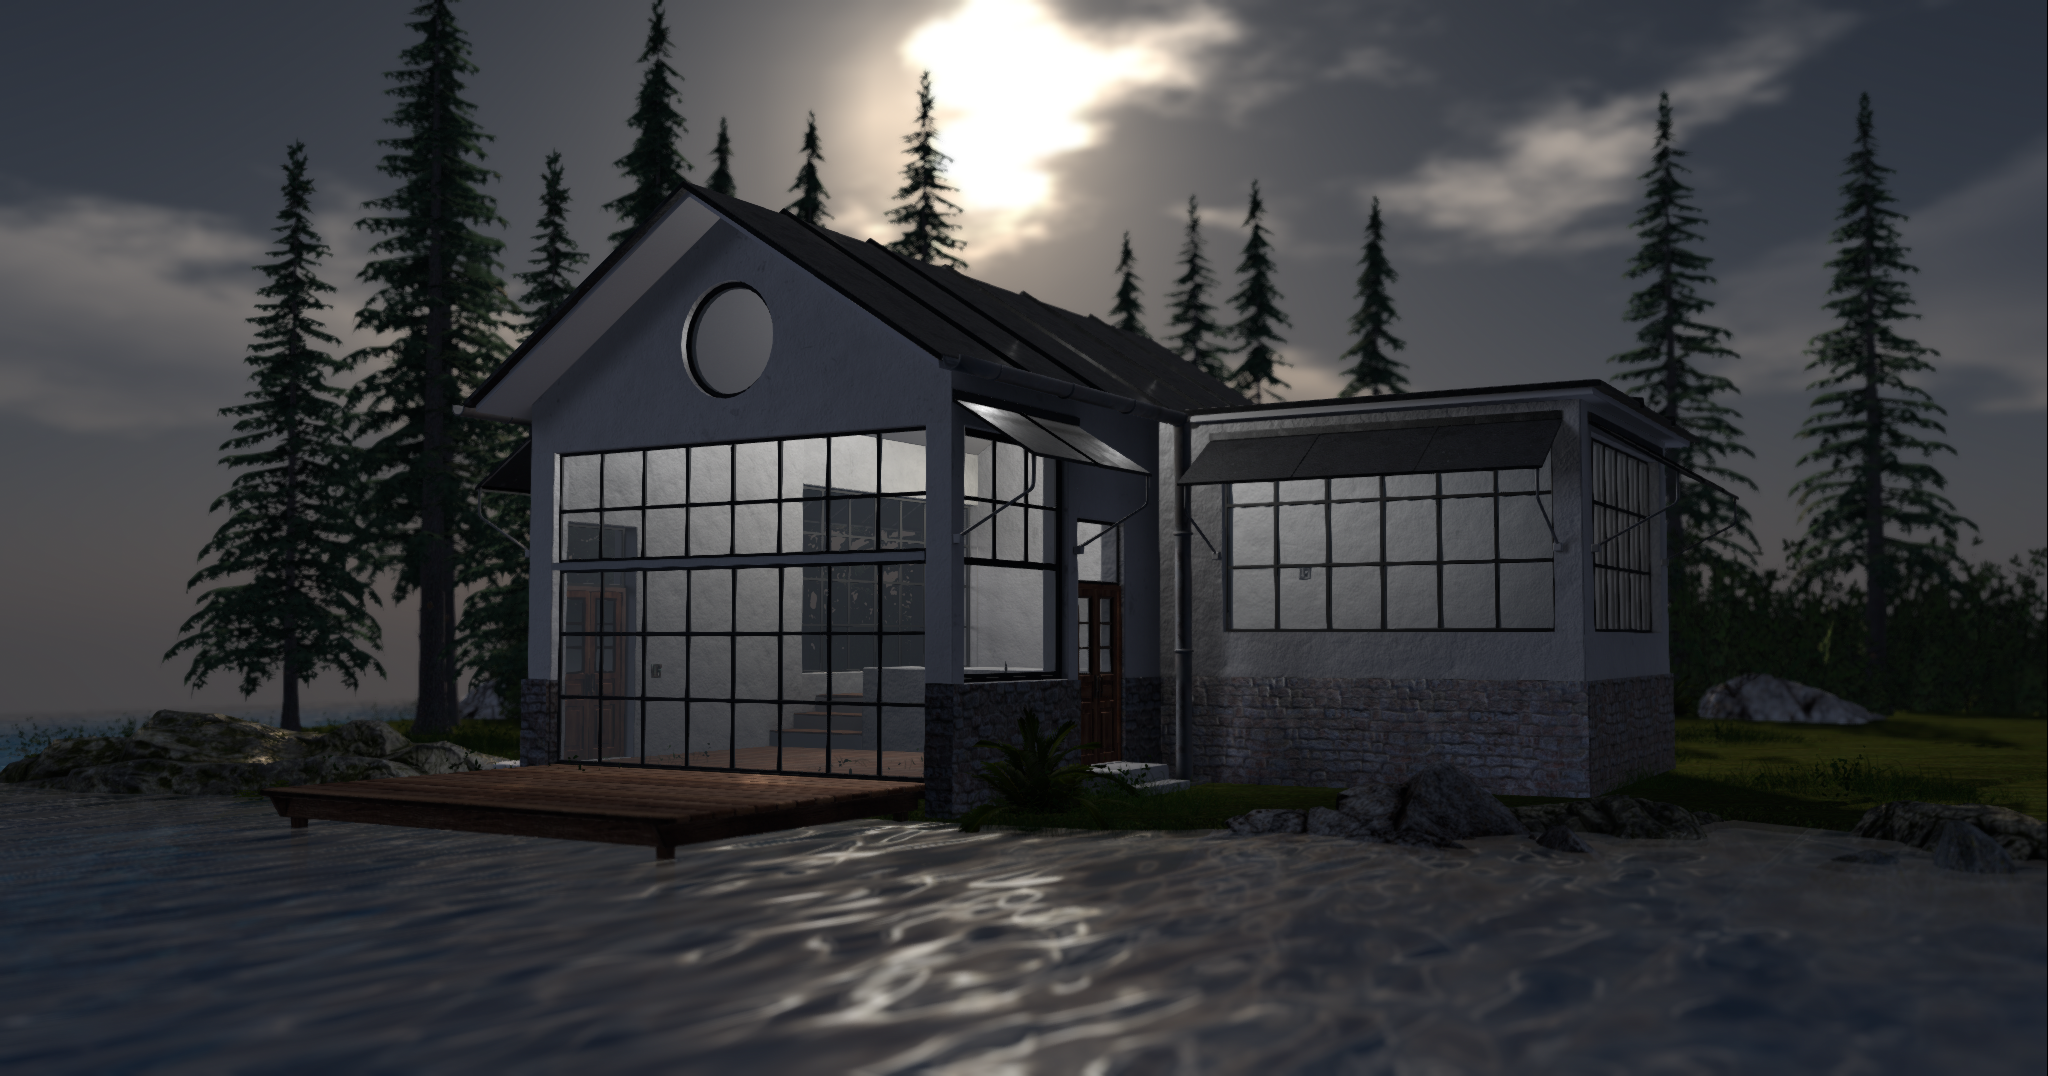
XINGU v3.0 Remastered Edition Update Release
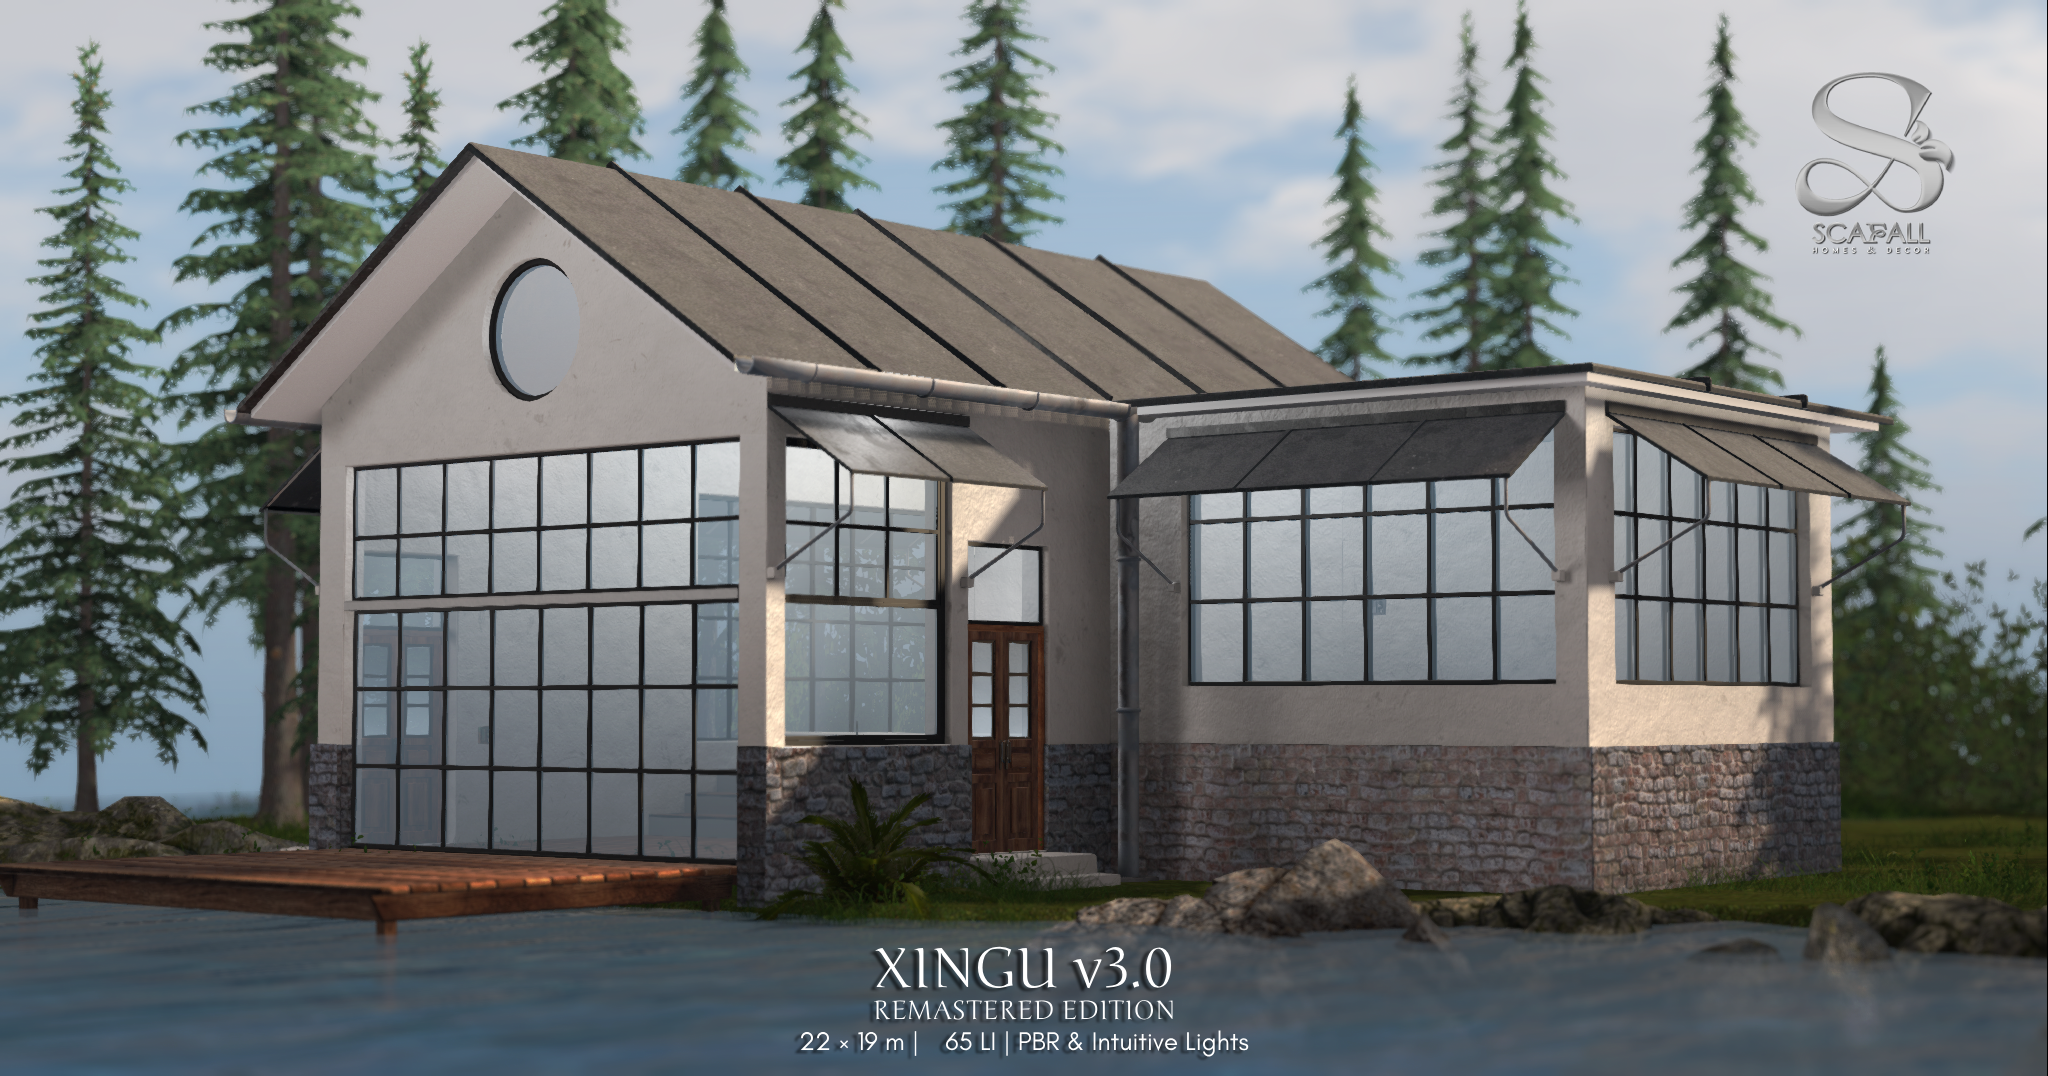
Modern glass lakehouse, fully updated with intuitive lighting and rich detail
22 × 19 m footprint | 65 Land Impact

Version 3.0 / Remastered
──────────────────────────────
• NEW pitched roof design for bold silhouette and added realism
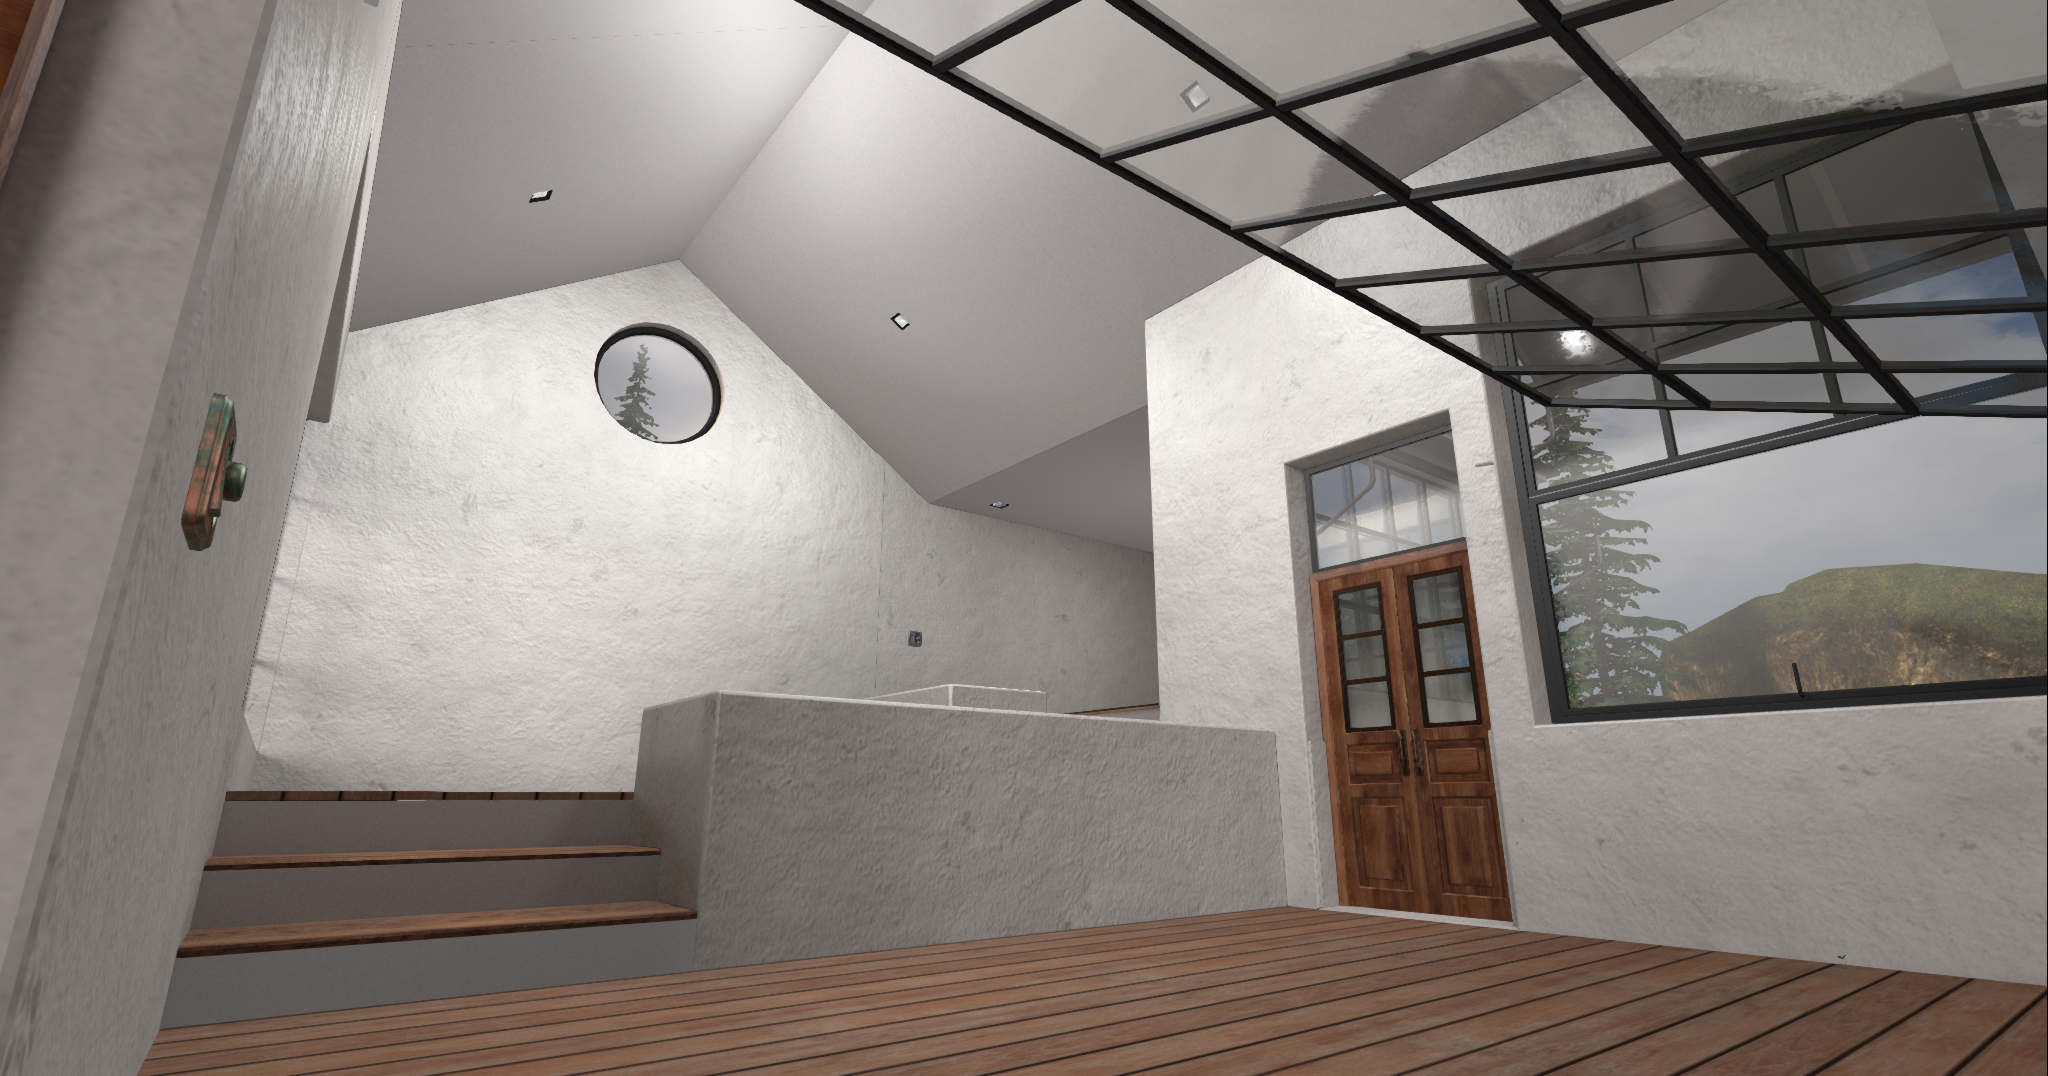
• Circular feature window added to upper front and back face
• Natural brick foundation added around exterior base
• All-new wooden dock replacing original concrete platform
• Exterior awnings added for light control and architectural detail
• Full retexturing & rematerializing using PBR + legacy materials
• Integrated Intuitive Light System with switch-based control
  ▣ Choose between 6 tones of light, 3 brightness, and 6 textures for the switch interface.
  ▣ Per-room control (each switch controls only its assigned bulbs)

ABOUT XINGU
──────────────────────────────
Xīn gǔ” (新谷 “New Valley”) blends the intimacy of a cottage with clean, modern geometry. Full-length windows invite light and reflection, while the sliding garage-style glass wall allows for seamless indoor/outdoor flow. Now with major visual and material enhancements, this lakeside home feels freshly alive and ready to live in.

Updates

AINA EXTENDED v3.0 Update Release

Elevated symmetry with forest-depth flow
20.5 × 19 × 25.5 m | 52 Land Impact

An expanded version of Aina, reaching higher into sky and canopy.

Includes two versions:
▣ Original Aina wall
▣ Darker stone wall (as shown)

Version 3.0
──────────────────────────────
• NEW working light system with switch-based control
  ▣ Choose between 6 tones of light, 3 brightness, and 6 textures for the switch interface.
  ▣ Per-room control (each switch controls only its assigned bulbs)
• PBR Glass Support (Materials-enabled: visible reflection & depth)

ABOUT AINA EXTENDED
──────────────────────────────
Aina Extended is an evolution of our original Aina studio – created in close collaboration with cherished client, Delia Tafler, who envisioned a heightened, more expansive form rooted deeper in nature. She offered the conceptual direction, and we sculpted it into being.

This version extends the cliff-perch concept skyward. The central staircase acts as a grounding spine, giving the space a powerful entrance through terrain. An asymmetrical lower deck and spacious interior lend balance to its striking silhouette.

Updates
Scroll to Top